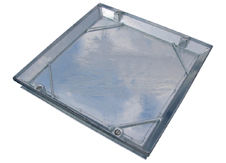
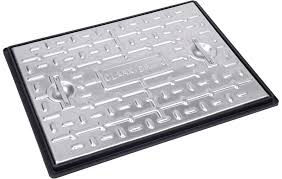
Concrete Inspection Chamber C 150 Opc 450 x 600mm
The Concrete Inspection Chamber (450 x 600 x 150mm) is a heavy-duty, precast structural component engineered for the rapid and reliable construction of domestic underground drainage access points, utility valve housings, and sub-surface inspection shafts. Featuring internal dimensions of 600mm by 450mm and a standard 150mm wall height, this component provides a robust structural ring that allows contractors to build chambers to precise project depths.
Manufactured from high-strength precast concrete, each section is built with precision tongue and groove joint profiles. This interlocking design enables the units to be safely and securely stacked on top of one another while maintaining alignment, easily sealed using standard sand and cement mortar or bitumen compounds to create a watertight seal.
Designed for straightforward installation by groundworkers and civil builders, it provides secure, permanent access for routine drain maintenance, rodding, and blockage clearance without requiring major excavation. Whether you are setting up a new residential drainage network or housing essential subterranean pipework, this trade-quality concrete chamber delivers exceptional structural longevity, earth-load resistance, and total compliance with site standards.
Internal Dimension: 600 x 450mm
Height: 150mmWall
Thickness: 50mm
Weight: 40kgs
For depths in excess of 1.5m the use of a concrete surround is recommended.